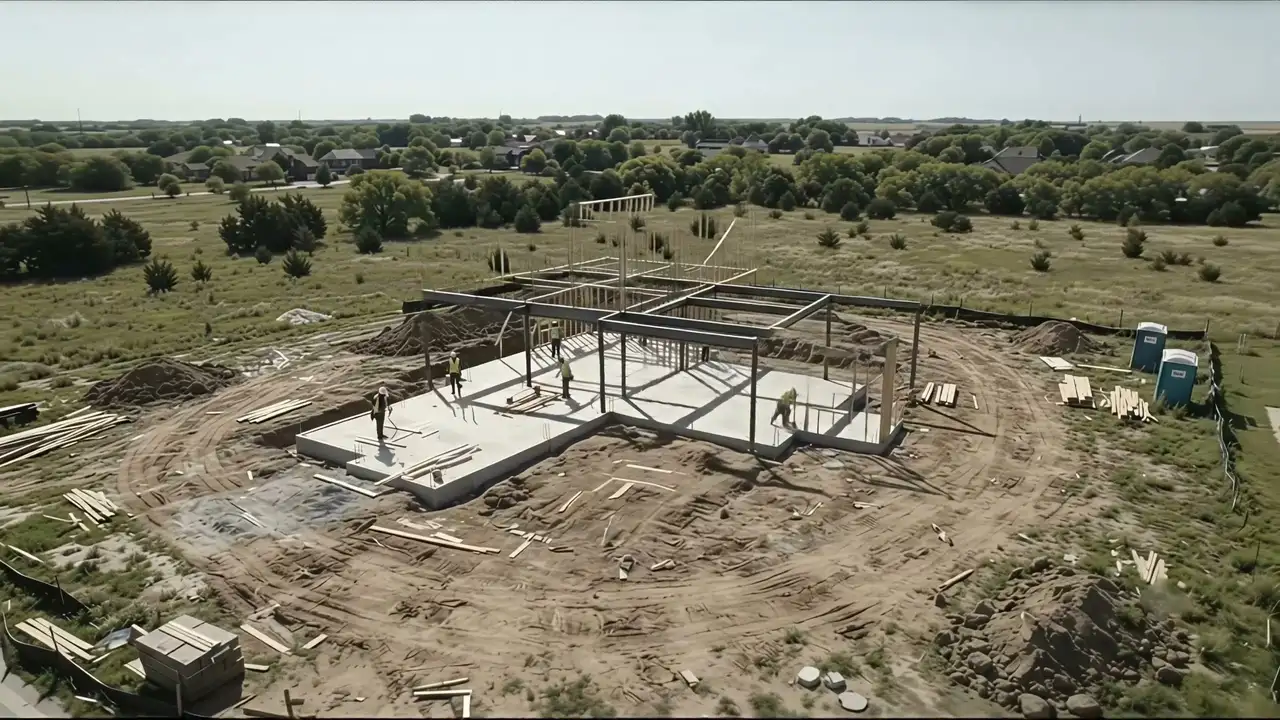
Every project starts on-site
We survey the plot, the light and the setback rules before a single line is drawn.
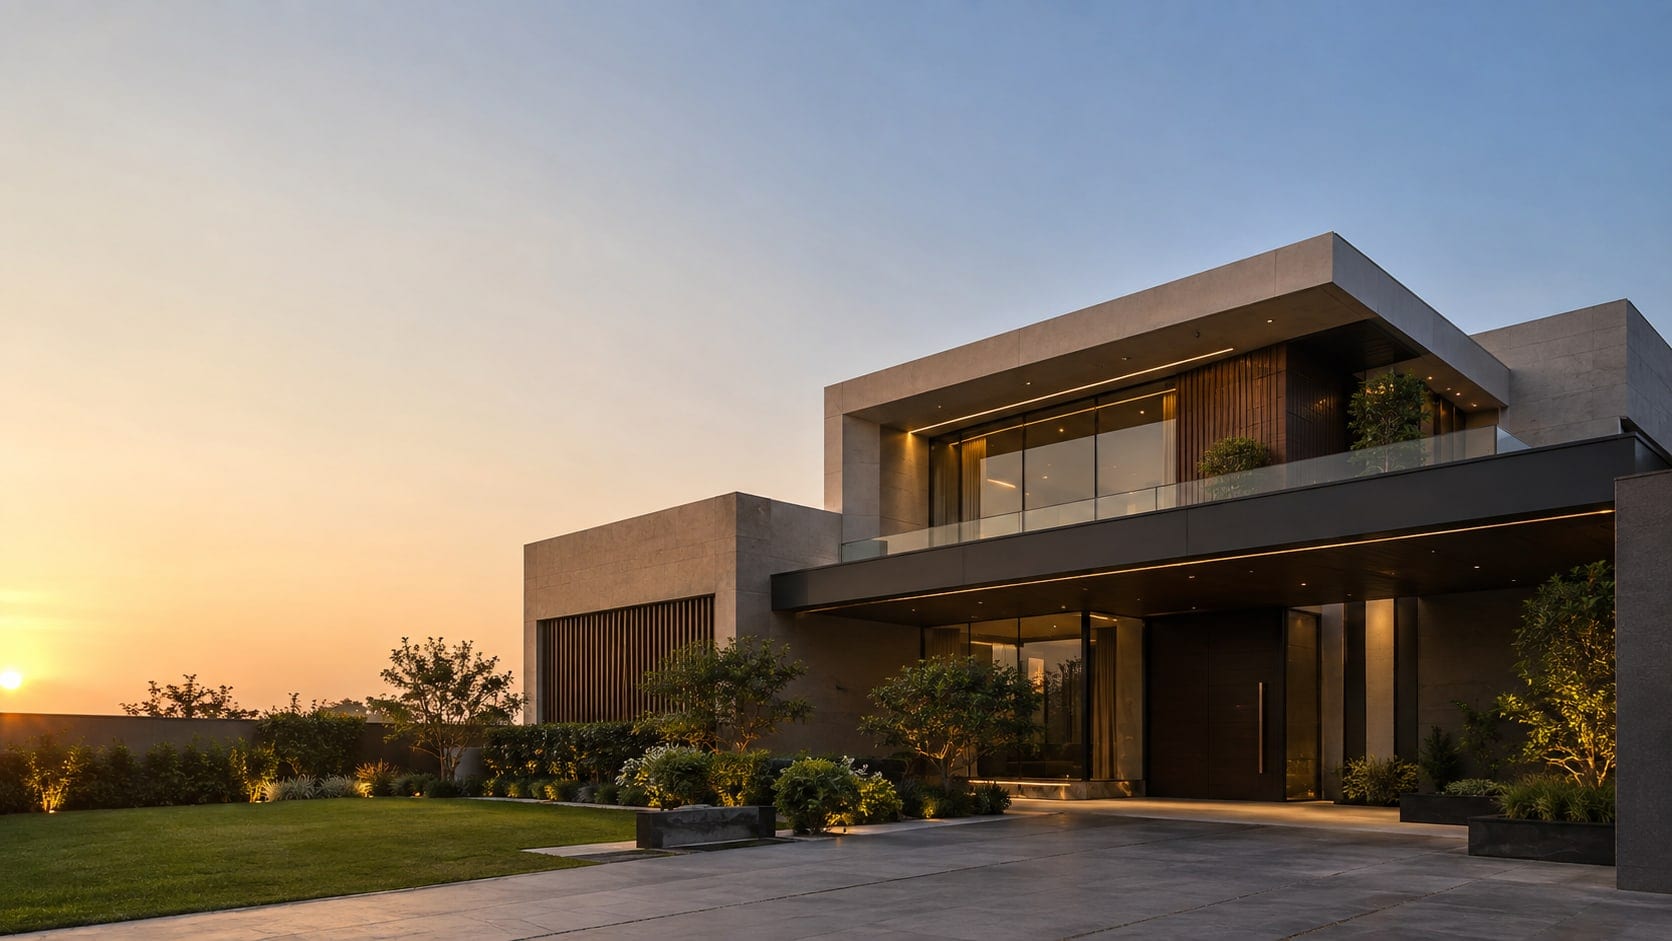
Modisch is an architecture, design and planning practice based in Lahore, working with clients internationally across 29 practice areas and four sectors: work, lifestyle, community and health.
Architecture, interior & spatial design across 29 practice areas. Built for permanence, tactile materiality, and light.
Active Project
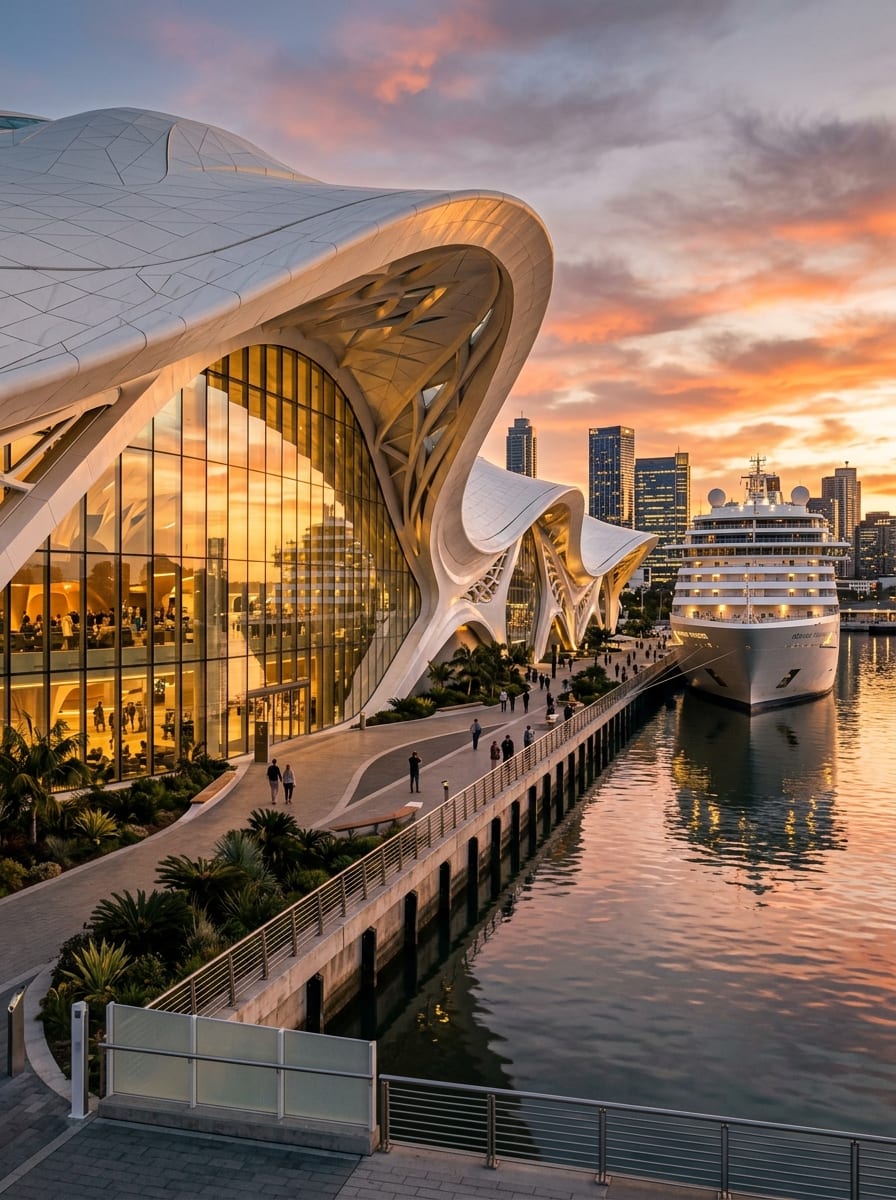
Cruise Terminal Splendor
01 • community
Transport terminal
02 • lifestyle
Residential
03 • community
Place of worship
04 • work
Commercial
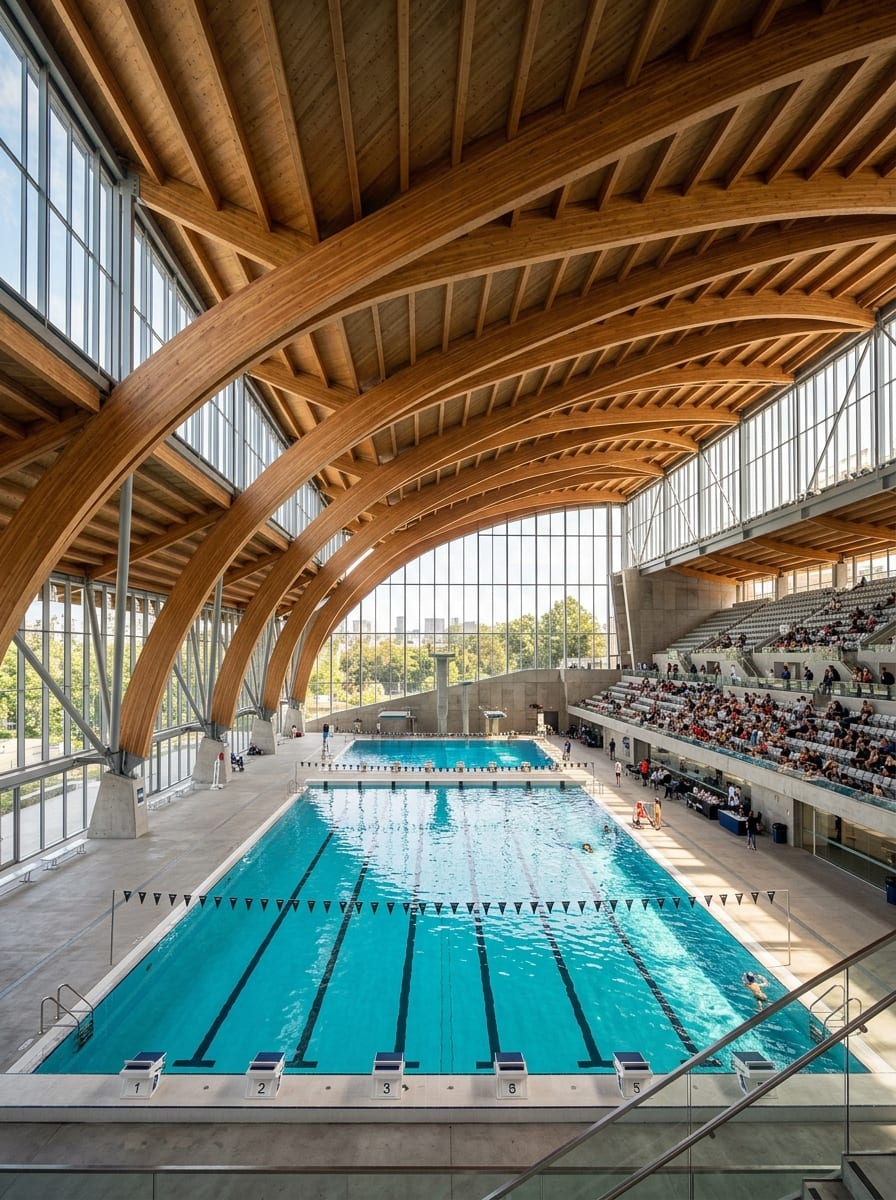
05 • community
Education and sport
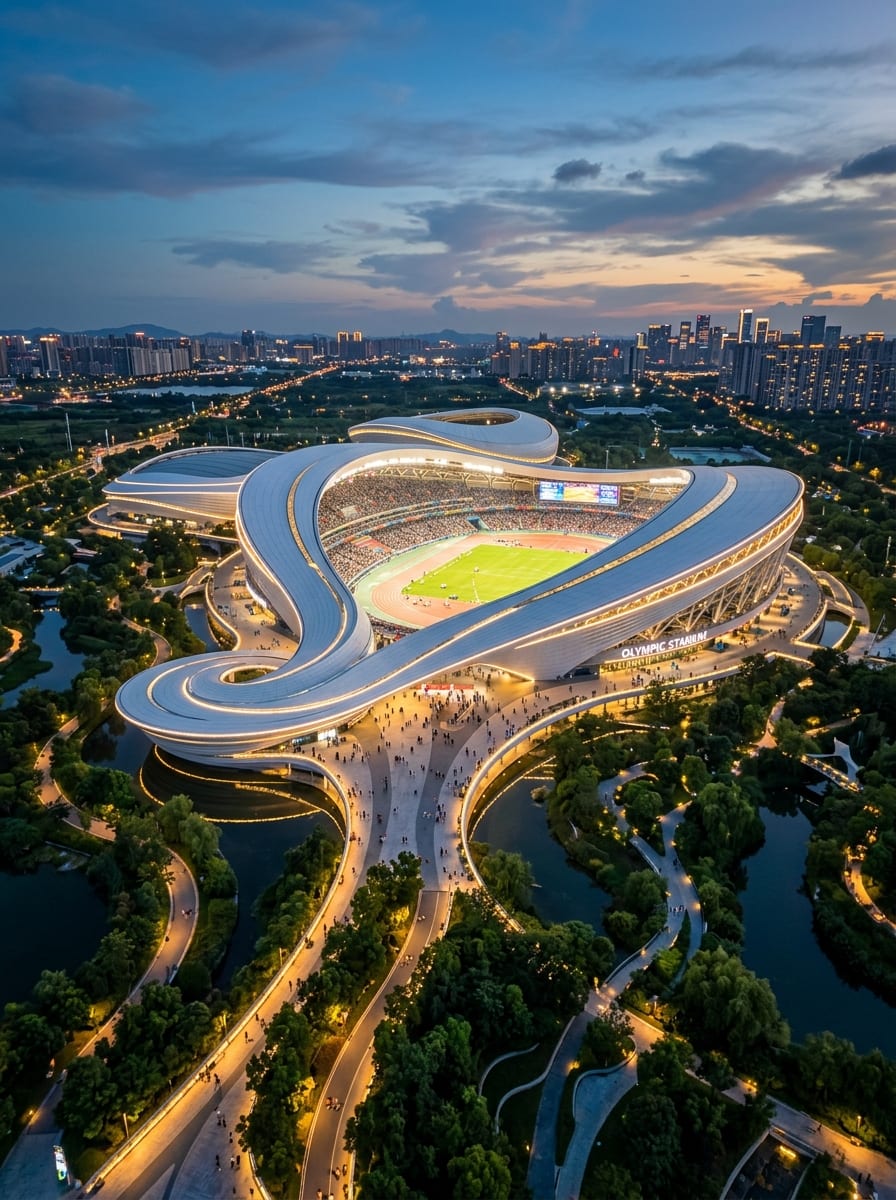
06 • community
Sport
01 / 06 • Transport terminal
Cruise Terminal Splendor
Fluid organic canopies framing maritime arrival with panoramic harbor vistas and warm twilight glow.
02 / 06 • Residential
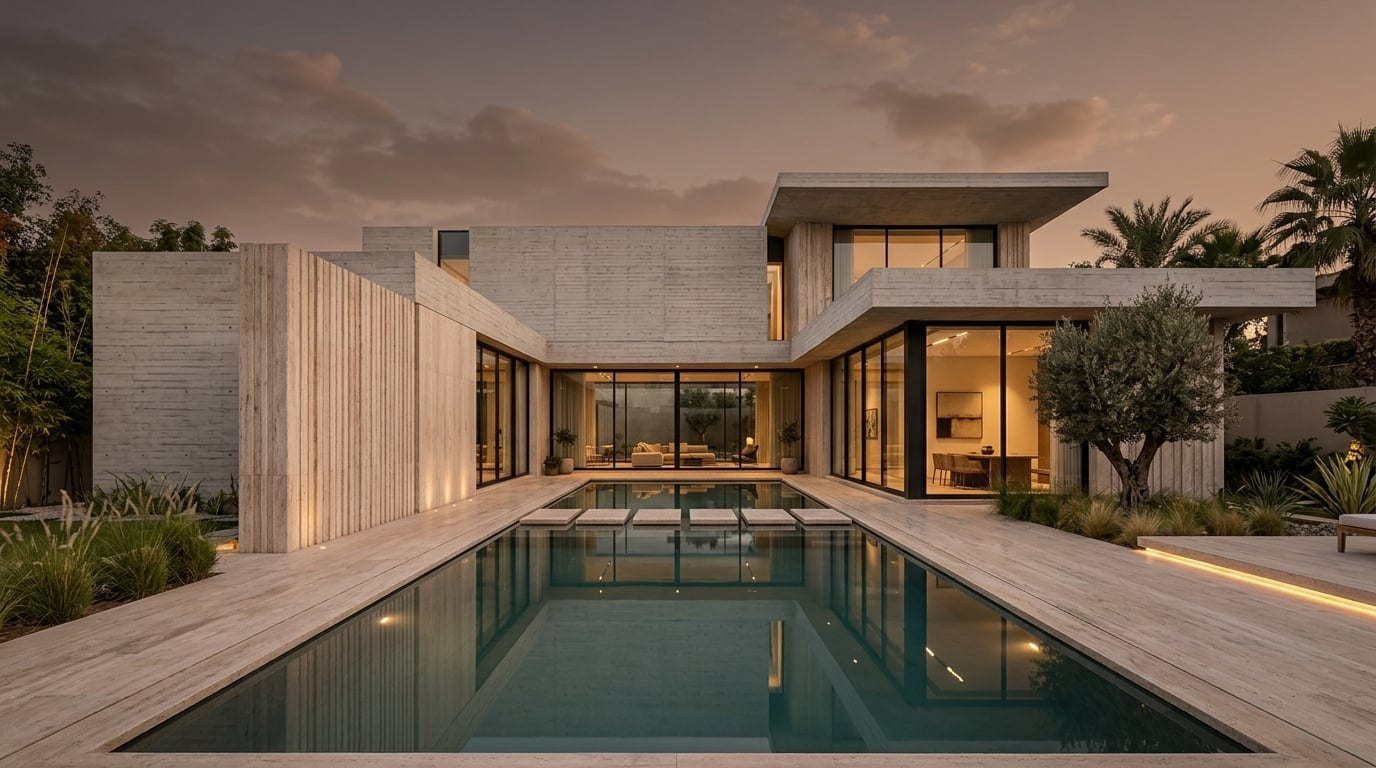
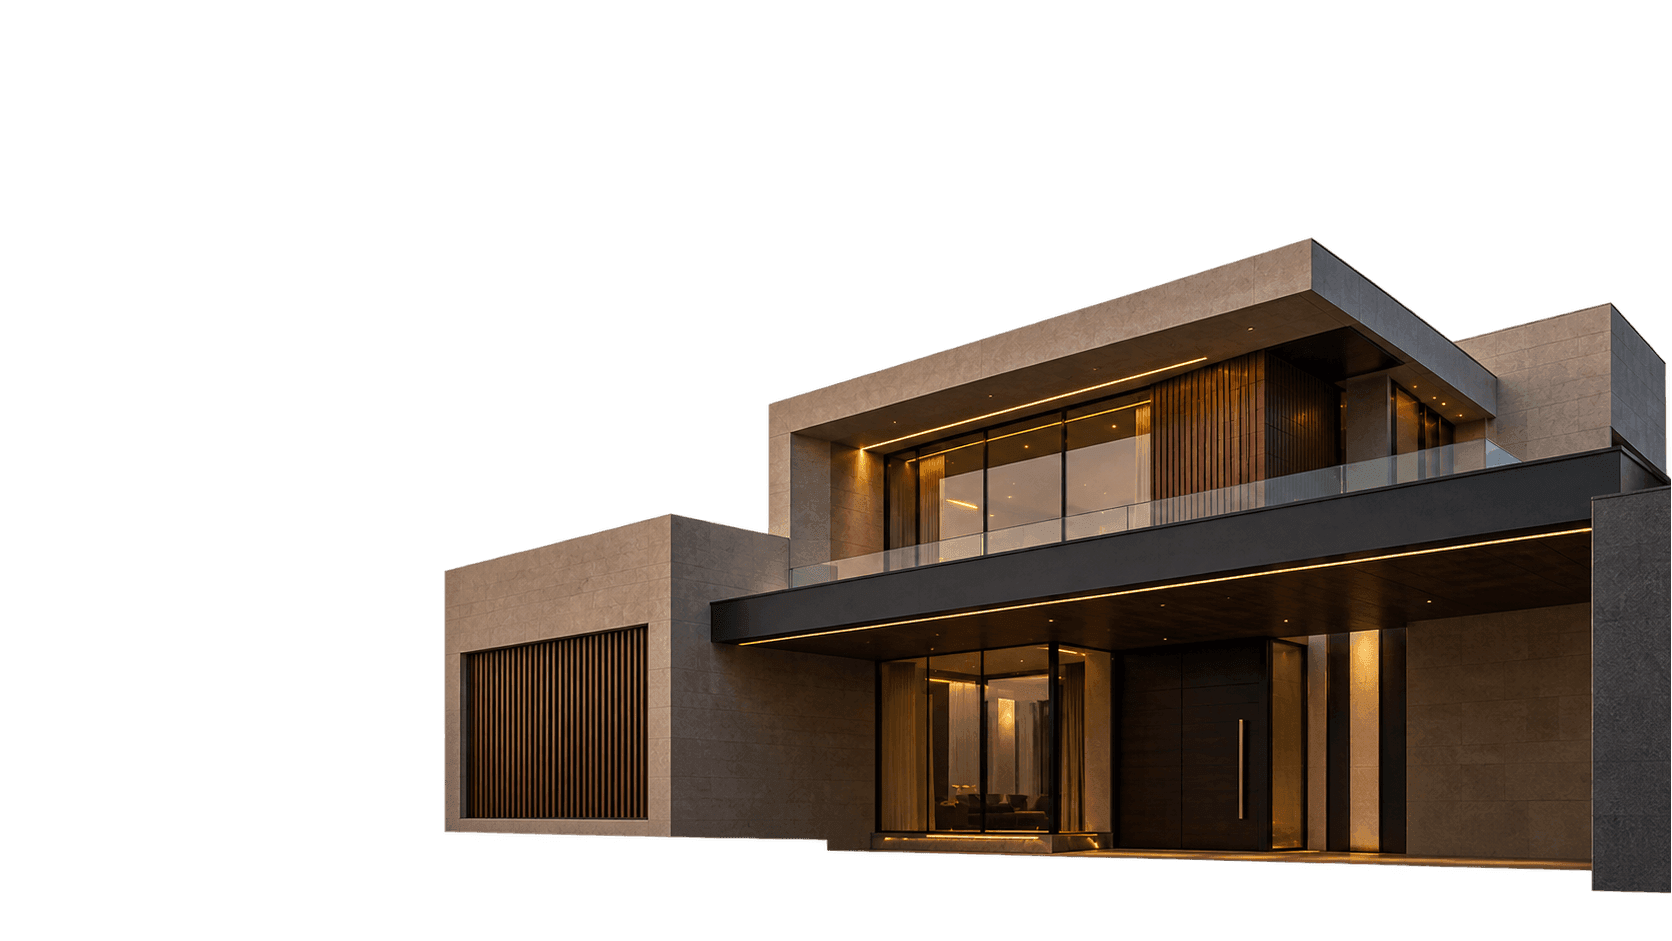
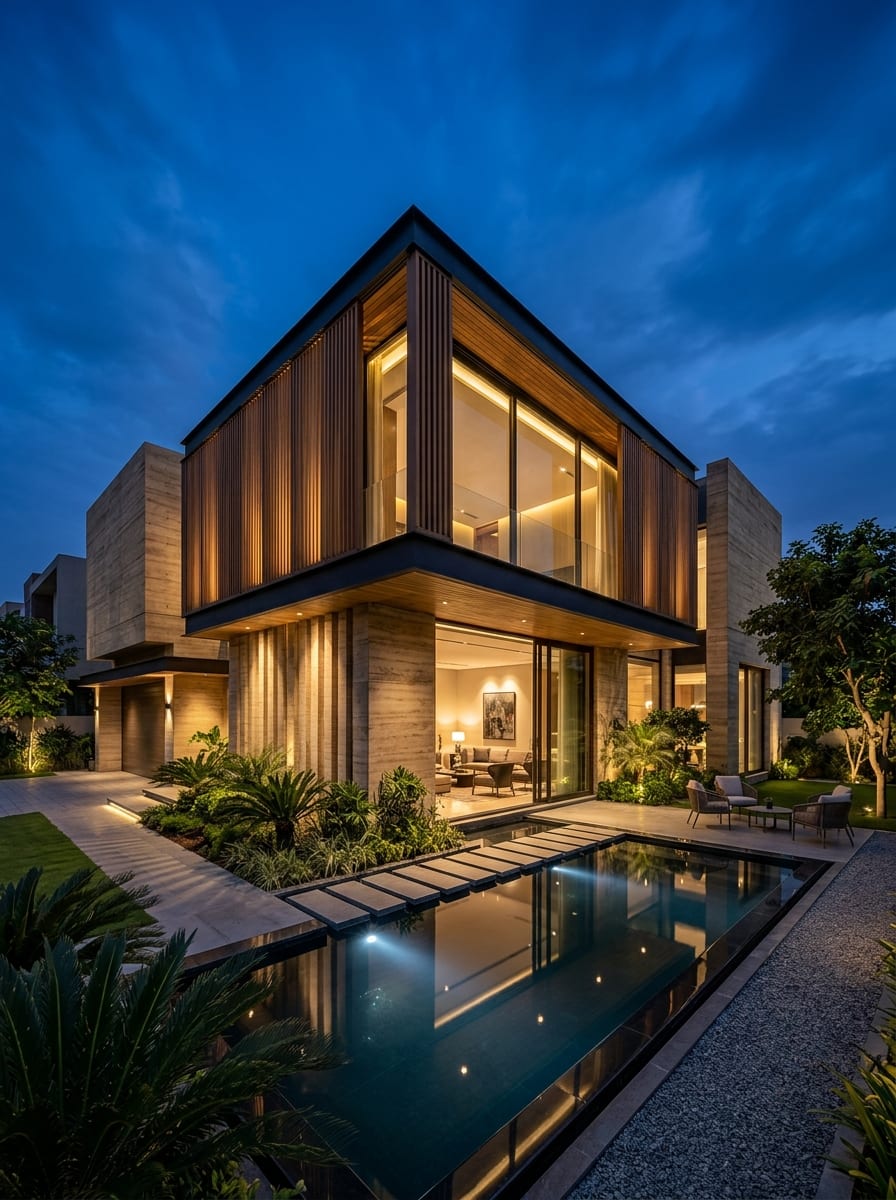
1 Kanal House DHA 7
Monolithic board-formed concrete and fluted travertine volumes framing tranquil interior courtyards and lap pool.
03 / 06 • Place of worship
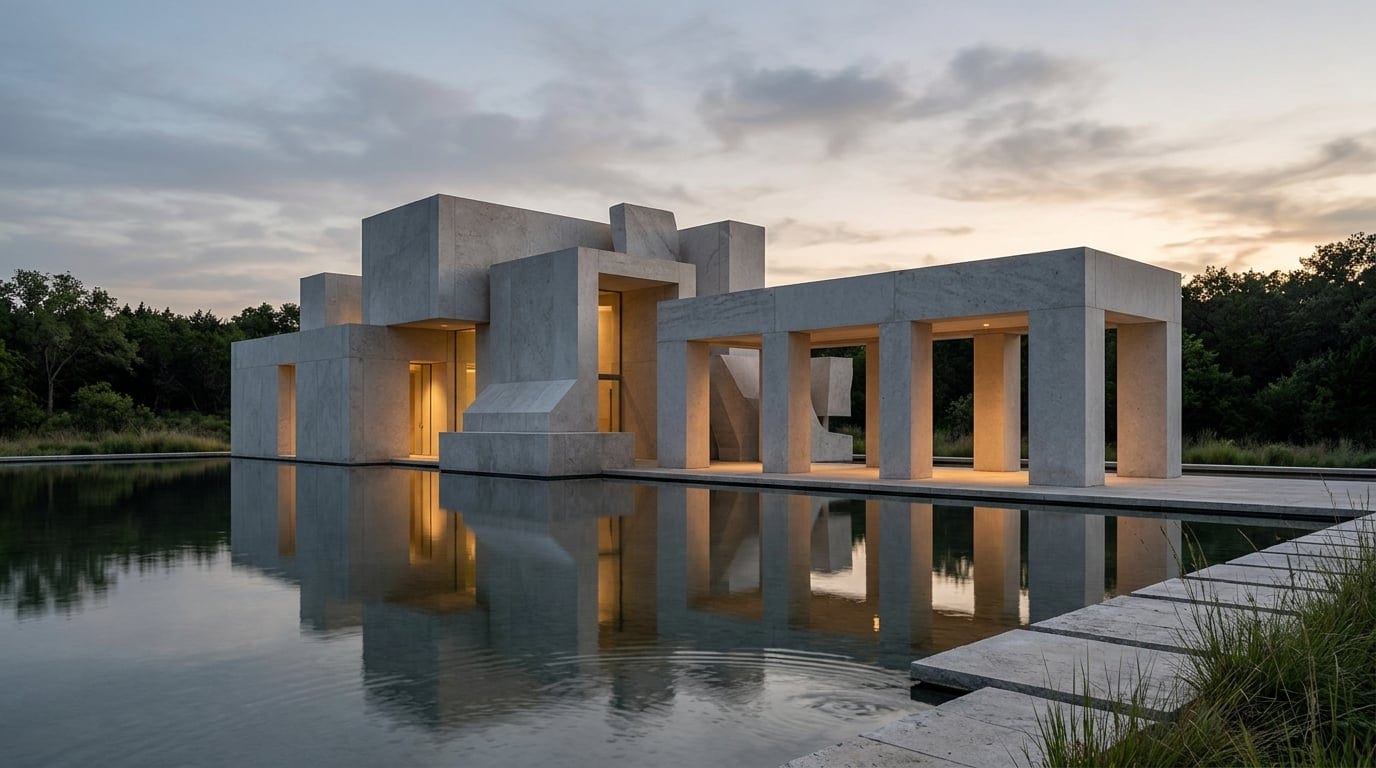
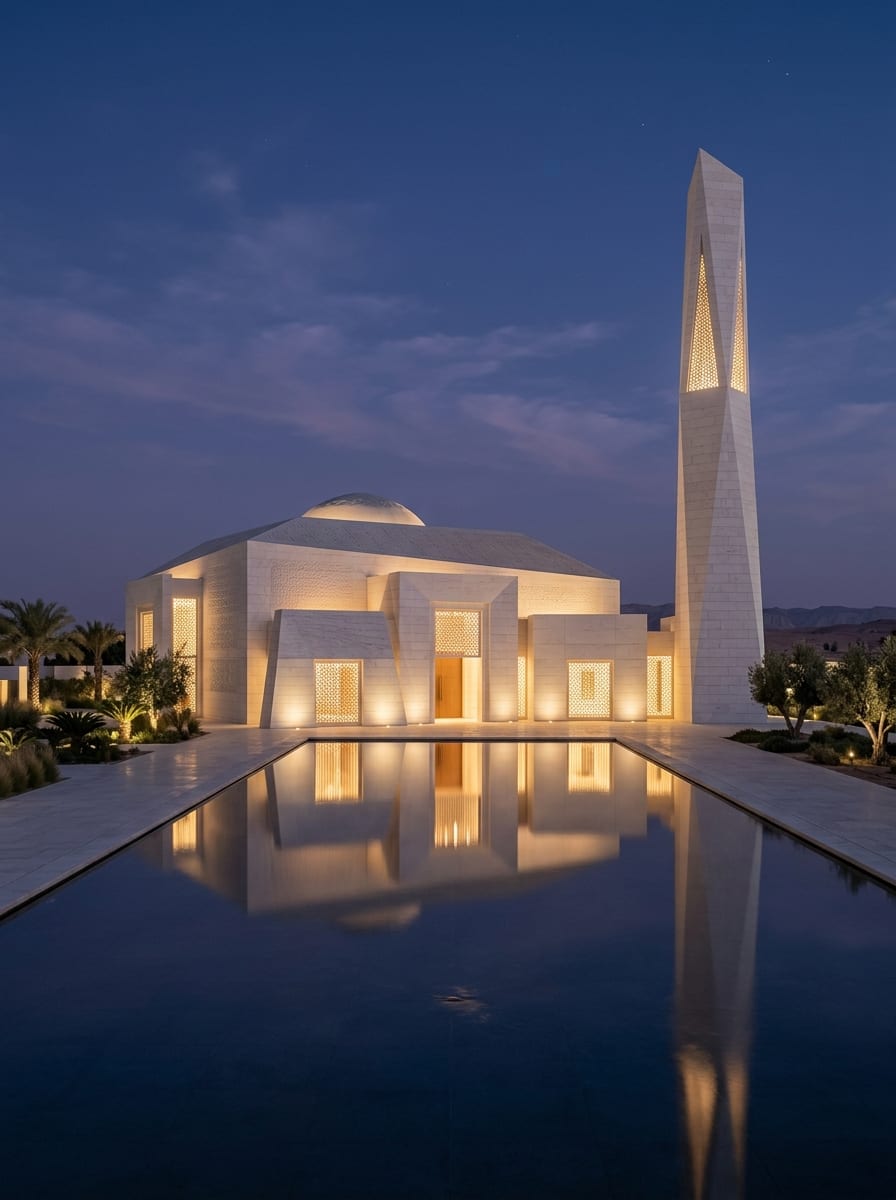
Contemporary Mosque
Sculptural geometric stone volumes with indirect illuminated mashrabiya and sacred reflecting pools.
04 / 06 • Commercial
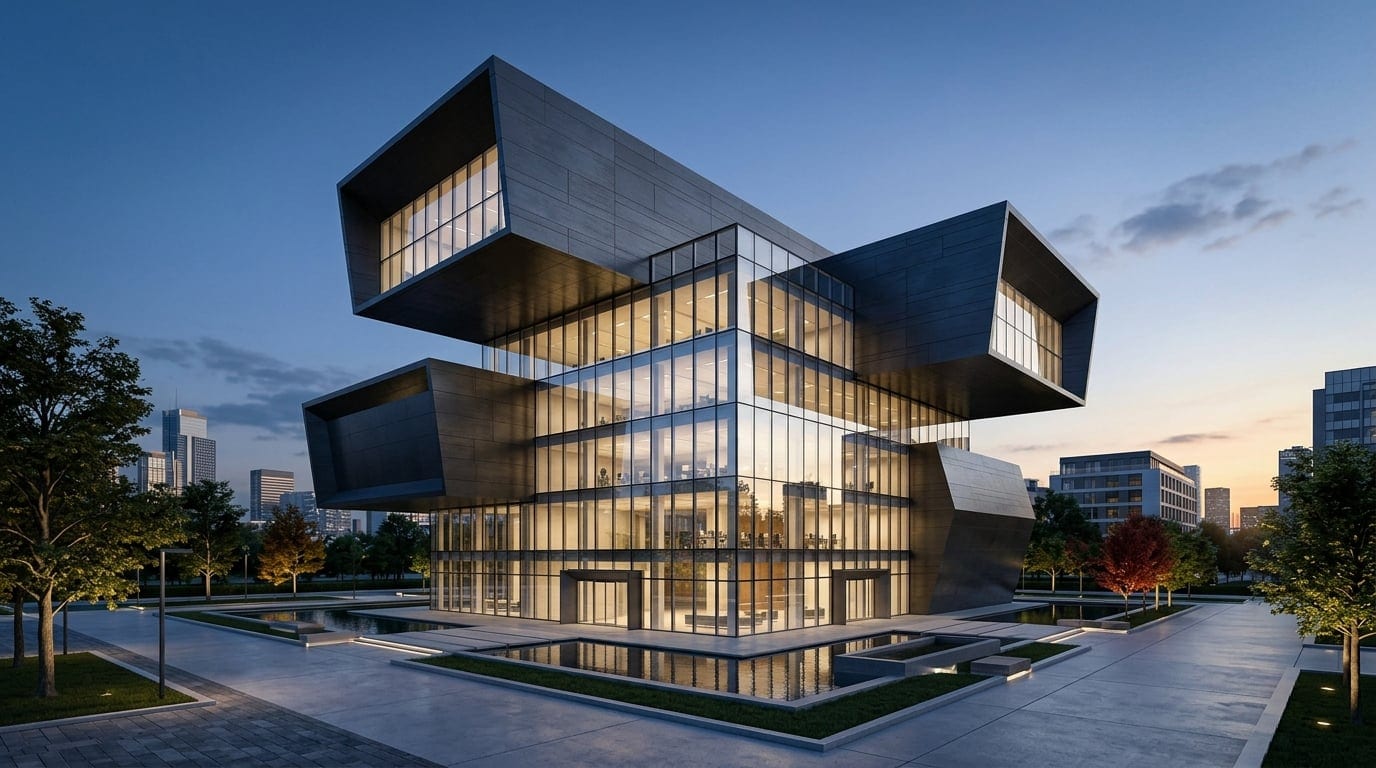
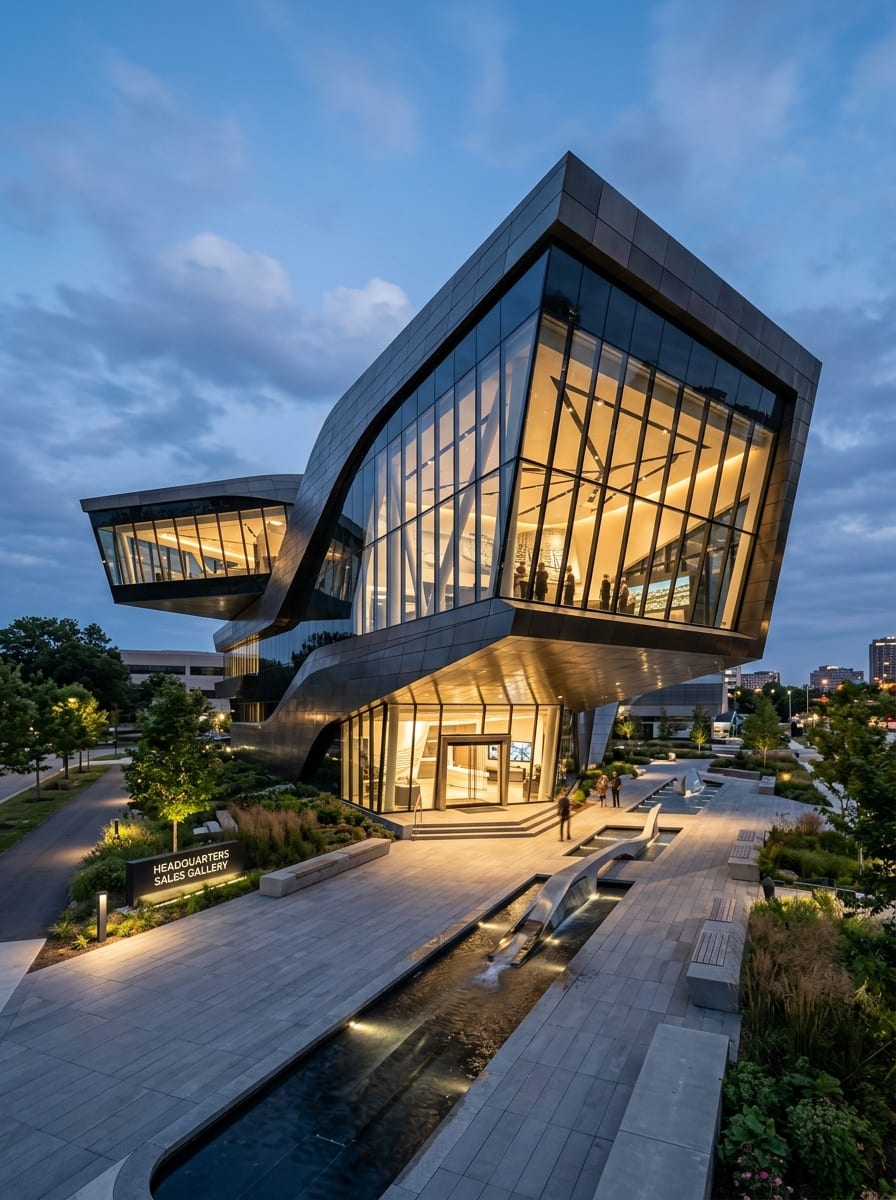
Shipping Sales Gallery
Cantilevered titanium and dark crystal glass geometry creating an avant-garde commercial landmark.
05 / 06 • Education and sport
Campus Aquatics
Curvilinear glulam timber vaults introducing daylight ribbons into an Olympic competition pavilion.
06 / 06 • Sport
Athletic Oasis Stadium
Biophilic ribbon stadium uniting integrated running circuits with undulating landscape parks.
Four stages, from an empty plot to a finished house. The video below shows them in sequence.
We survey the plot, the light and the setback rules before a single line is drawn.
Plans are tested against structure, cost and climate, then drawn again.
Site visits, shop drawings and a detail package that holds from footing to fascia.
Snagging closed, keys turned over, and a building that reads the way the drawings said it would.
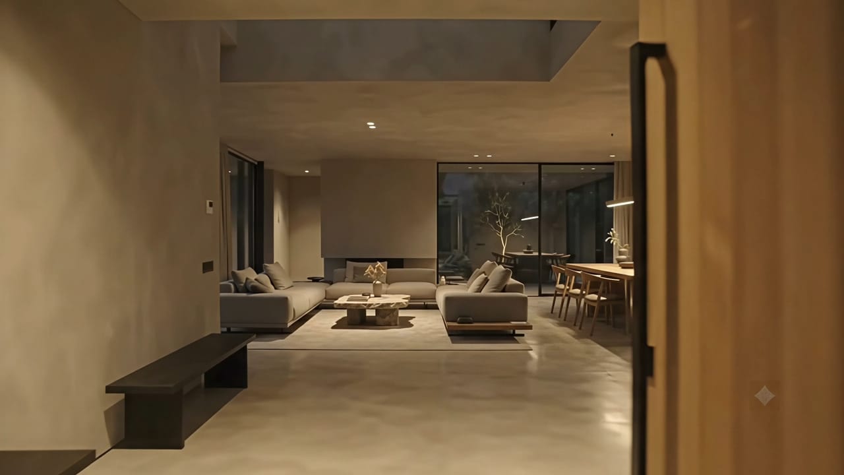
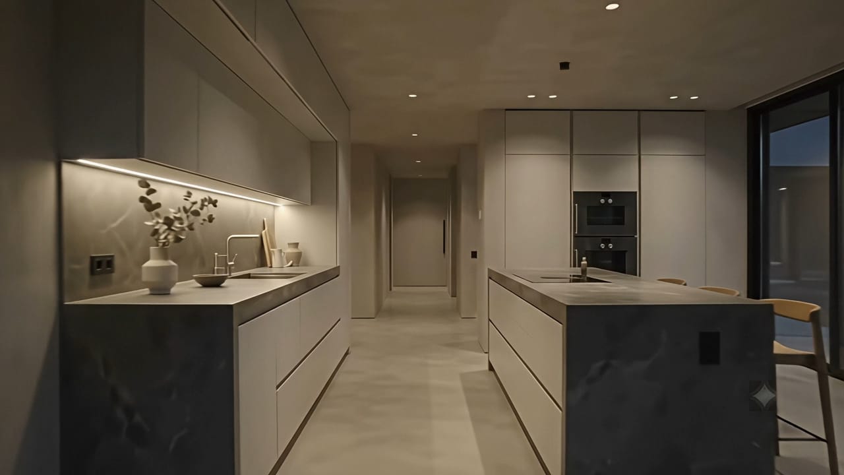
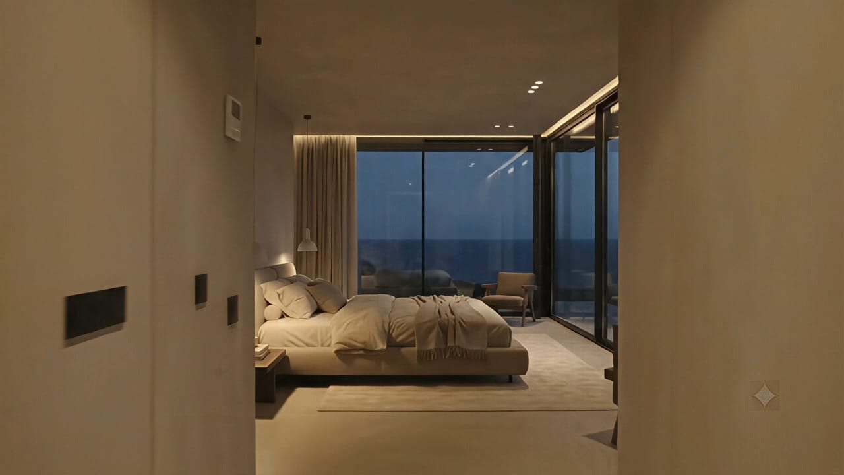
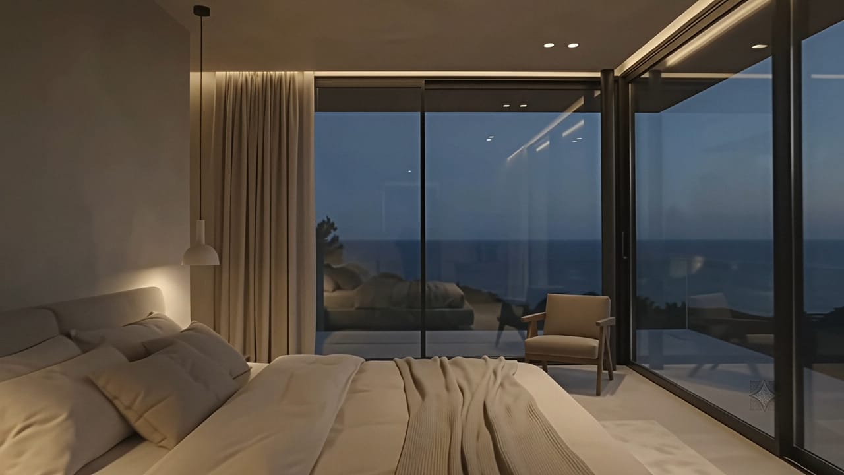
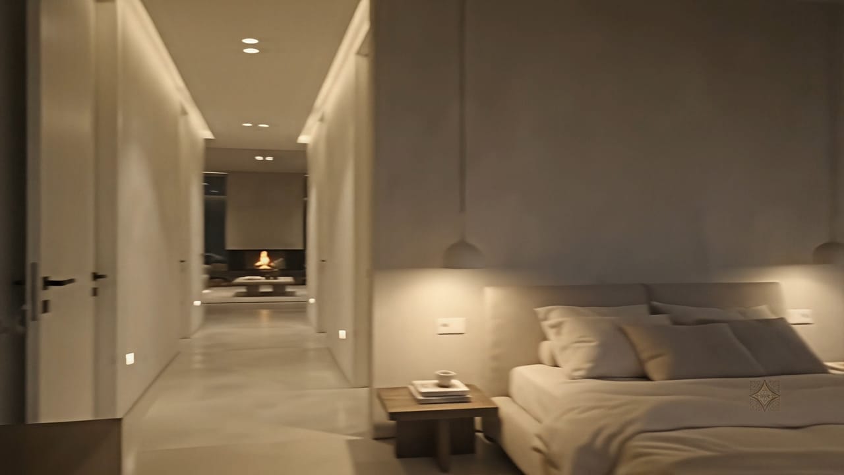
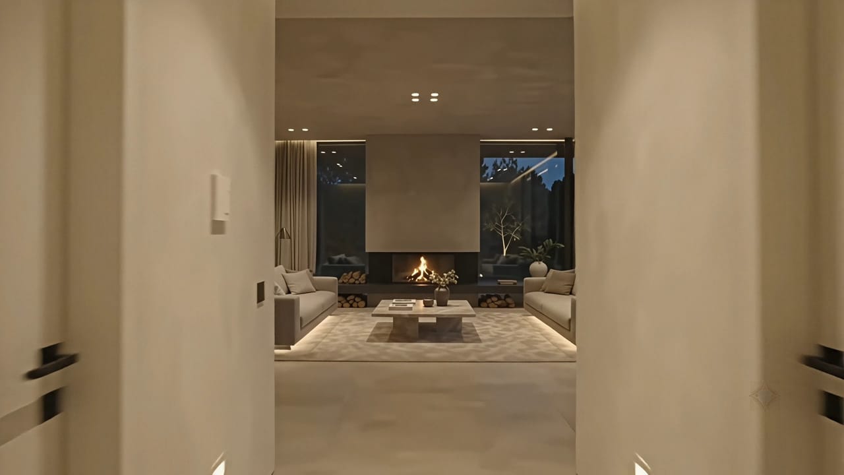
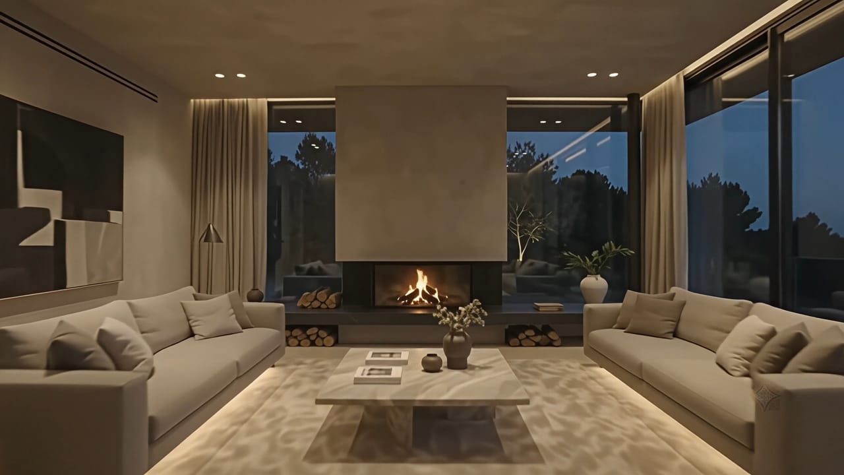
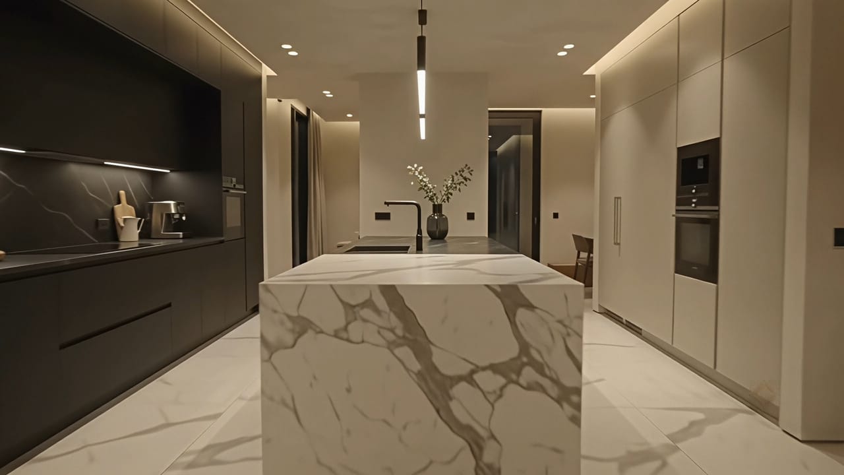
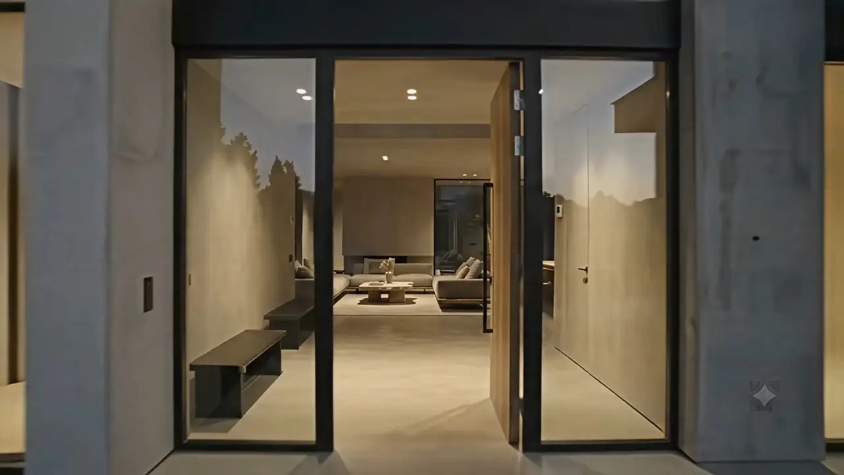
A walk through the finished house, from the entrance to the last bedroom.
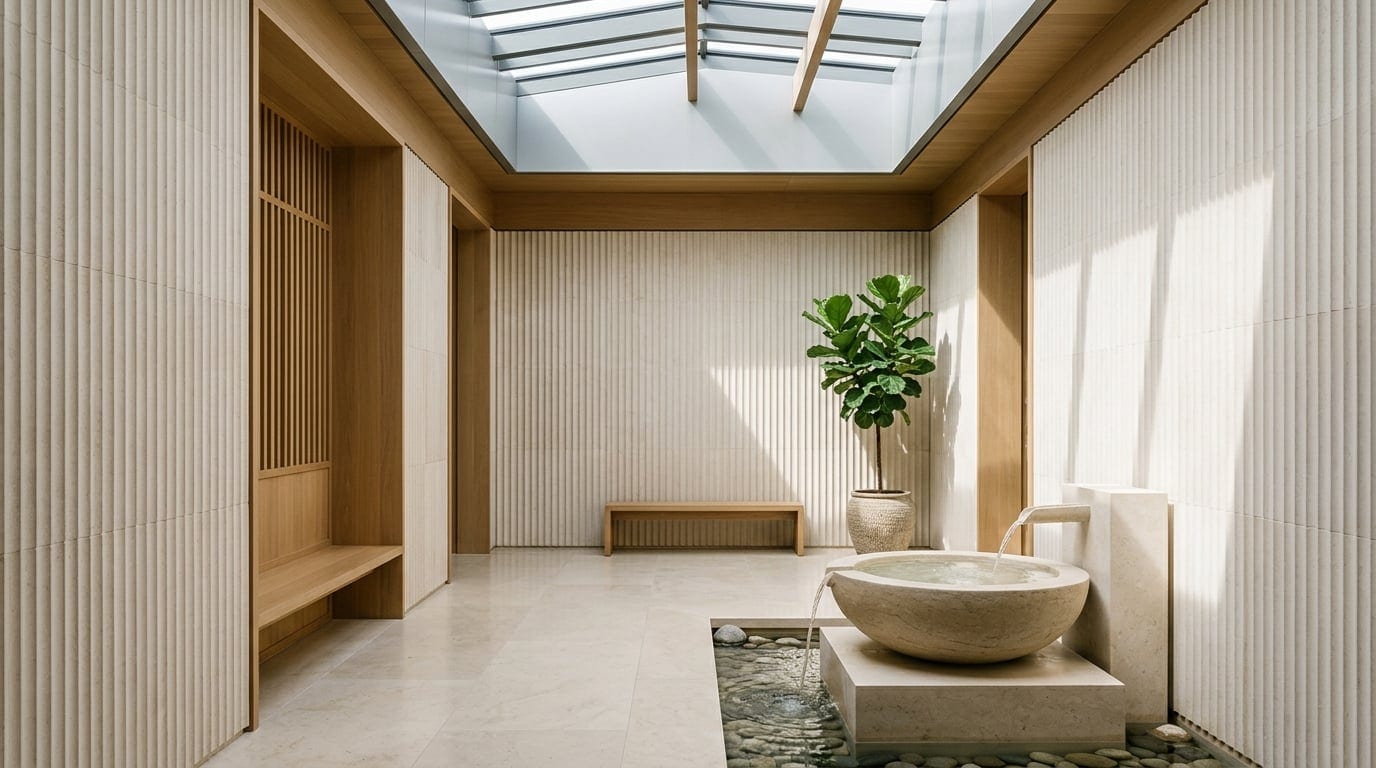
Rooms are planned against the elevation they sit behind, not fitted out after it.
Stone, timber and light are chosen together, then held to in every room that follows.
A doctor’s room and a cruise terminal get the same drawing set and the same checks.
Send the plot size, the brief and a date. You get a scope and a fee back.
A continuous architectural progression: from surveying the empty plot to living inside the crafted spaces.
We survey the plot, the light and the setback rules before a single line is drawn.
4 stages of execution · 4 living dimensions
The portfolio is not evenly spread, and the layout does not pretend otherwise.
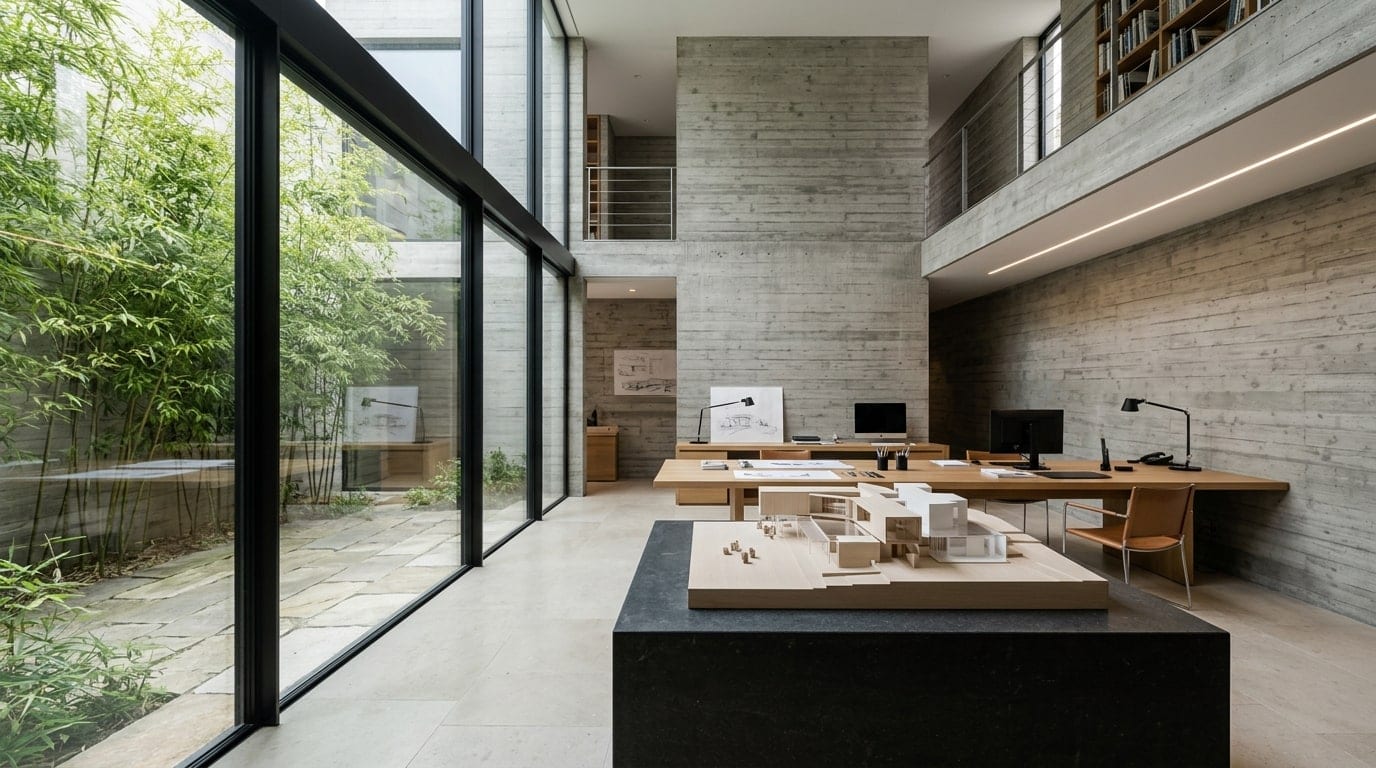
Modisch has been publishing work since 2021, from a base in Lahore and with a network of professionals across Pakistan. The practice runs architecture, design and planning under one roof, which is why a residential interior and a transport terminal can sit in the same portfolio without either being treated as a side project.
Work is taken on internationally. Every commission is drawn, detailed and reviewed by the same team that took the brief.