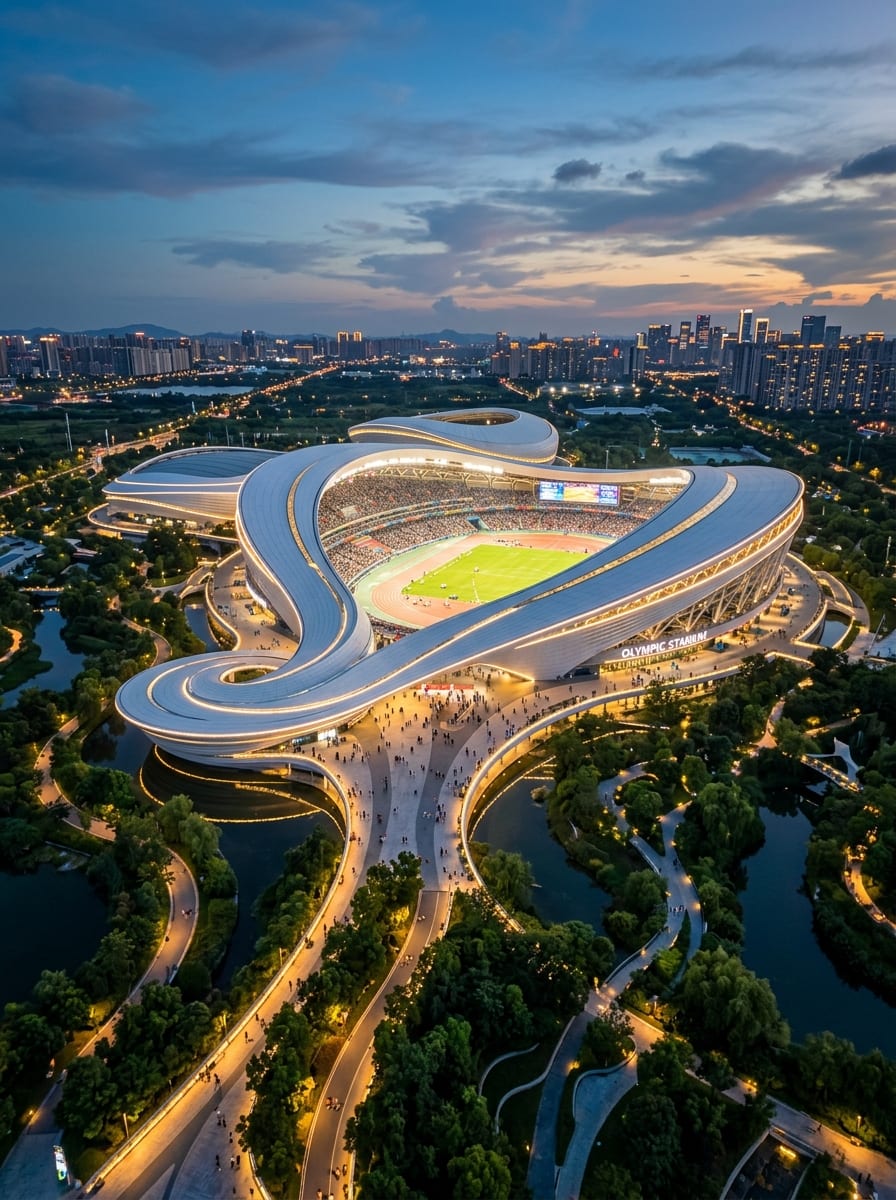
Athletic Oasis: Futuristic Sports Complex Design
06
Sport, Lahore
community sector · Sport
+27
Biophilic ribbon stadium uniting integrated running circuits with undulating landscape parks.
Commissioned as a signature exploration of residential permanence, the architecture is structured around a sequence of sheltered courtyards and cantilevered volumes. Every structural junction and material tolerance was drafted to withstand regional climatic conditions while maximising passive shading and natural cross-ventilation.
Natural stone, raw concrete, and deep timber louvers are deployed in measured harmony. The perimeter walls gently recede behind reflecting water channels, offering quiet sanctuary from the surrounding urban fabric while preserving complete privacy for the interior private quarters.
Project matrix
- Sector
- community
- Typology
- Sport
- Typology
- Sports Stadium
- Capacity
- 35,000 Seats
- Status
- Design Proposal
- Practice
- Modisch Architecture
- Year
- 2025